
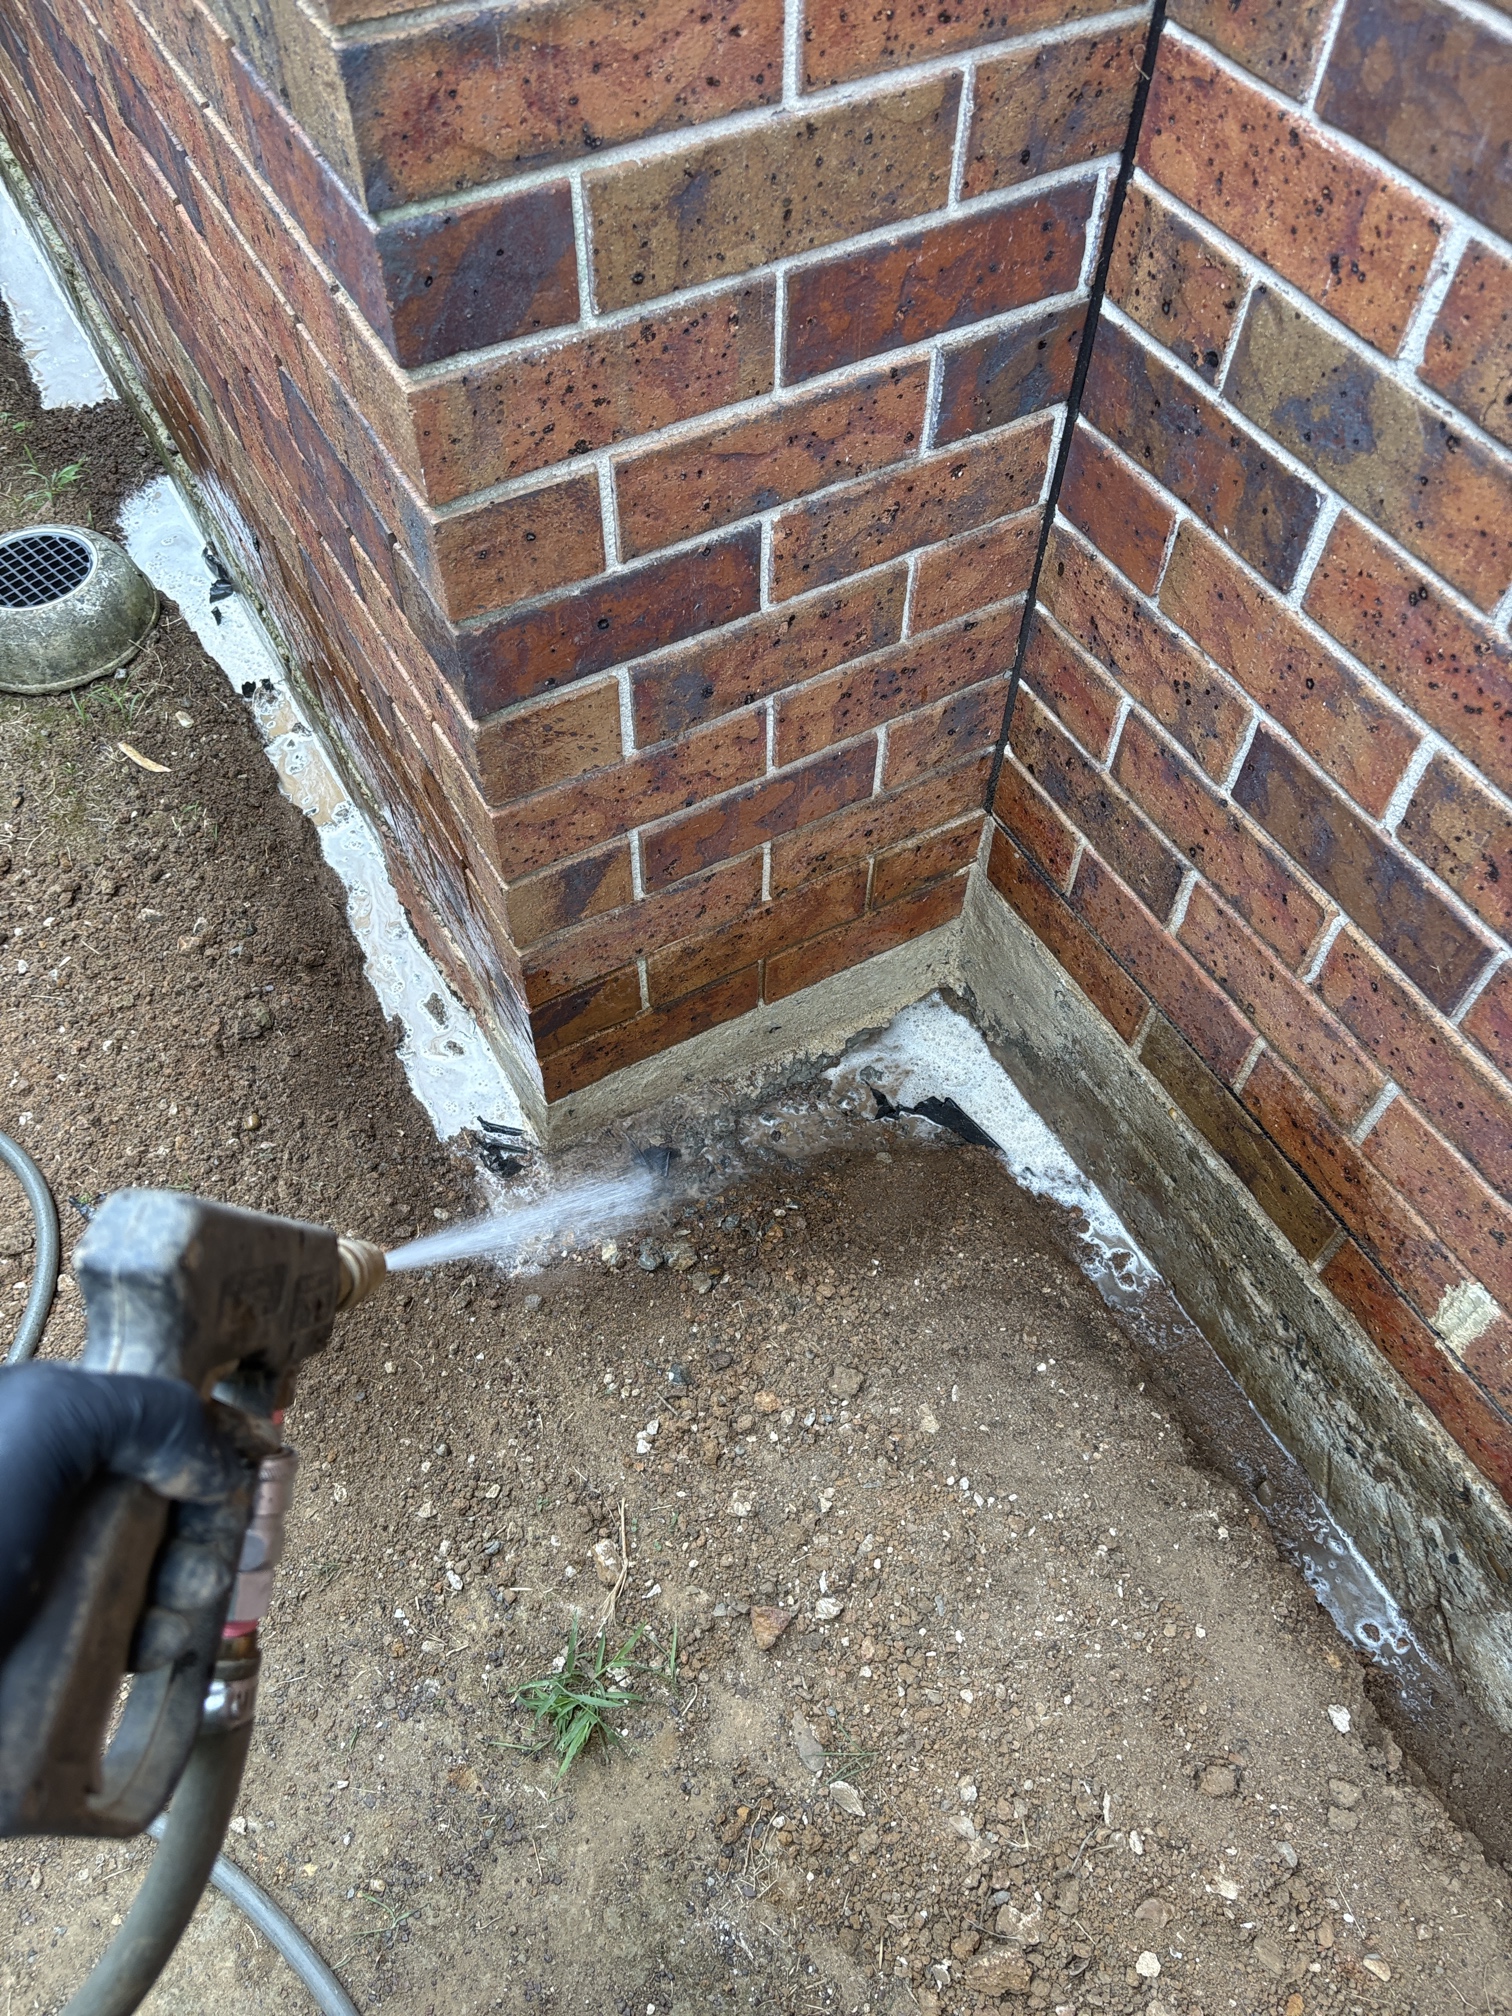
Understand how joints, cracks and service penetrations can create concealed paths into slab homes. This guide explains the practical details Australian homeowners should understand and the next steps worth considering.
Protection starts in the plans
Termite systems must suit the construction details and remain identifiable and inspectable after the project is complete.
A closer look
Concrete itself is not food, but gaps at service pipes, joints and slab edges can give subterranean termites a concealed route past the visible perimeter. Cracks also need context: some are structural concerns, while others simply require closer pest assessment. Do not cover exposed slab edges with soil or garden mulch without understanding the inspection detail. For a new build, ask the builder how penetrations and joints were protected and keep the installation certificate. For an existing home, an inspector can identify concealed access risks without assuming every crack contains termites.
Work with the builder and installer before critical details are covered. Retain the as-built plan, certificate and owner maintenance instructions at handover. Later changes to pipes, slabs or landscaping can affect protection, so arrange a review when the building is altered.
What this means for your property
A slab is not a complete termite barrier by itself. Pipes, joints, cracks and the junction with walls can provide concealed opportunities. Keep the slab edge visible where the building design requires it and ask the builder to document treatment of any new penetration before it is closed.
At construction stage, a barrier plan can address slab joints, service pipes and perimeter edges before they disappear under concrete or finishes. Systems such as HomeGuard, Kordon, GreenZone and TermSeal sit alongside replenishable chemical networks. Each product has specified uses and installation requirements; a builder should coordinate the approved detail with the actual drawings. Changes to plumbing or foundations need review before they create an unprotected penetration.
Ask for photographs of concealed stages, an as-built installation plan, certificate, durable notice and the owner’s maintenance instructions. After handover, raised soil, new paving and extensions can cover inspection edges or bypass the original detail. Arrange professional advice before altering those protected areas, and keep regular inspections even in a newly built home. Barriers help manage routes of entry; they cannot guarantee termites will never be found in timber or elsewhere on a property. Routine pest treatments for other insects are a separate service from maintaining the building’s termite protection.
Practical next steps
- Photograph suspicious areas without disturbing them.
- Check nearby moisture sources and accessible timber.
- Arrange a licensed termite inspection for reliable identification.
When to call a professional
If you find suspected activity, unexplained timber damage or conditions that concern you, avoid disturbing the area. A licensed termite professional can identify the evidence, explain the accessible findings and recommend options suited to the property.